
Side Hall Is A Slim-trim House Type

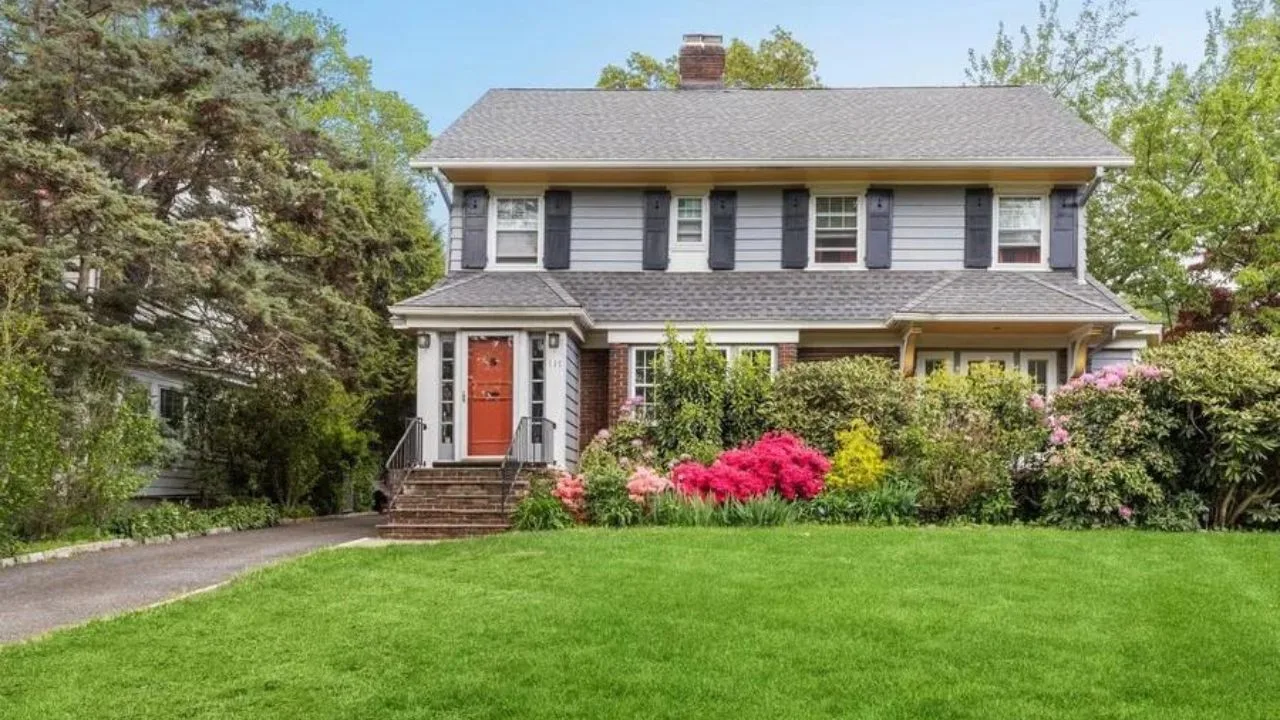

A side hall is a long, thin house in dense neighbourhoods, which, back in time, was widely seen in America. The entrance to the house is on the side of the house. In this house plan, there is an entrance porch from one side of the building, a hallway runs along the side, and a back porch extends from the hallway.
-
Side hall is known as the Two-and-a-half Gable End-to-street. These houses emerged during the mid-19th century and were popular through the early twentieth century.
-
Urban and dense neighbourhoods are typical locations for these houses.
-
The side hall can be around one and two and a half stories tall.
-
A gable roof faces the street towards the front.
-
The side hall is three bays wide.
-
The building can be considered a rectangular building with a narrow street facade.
-
Upon entering through the entrance doorway, a hallway with a staircase is toward one side.
-
This property is within walking distance of the streets and sidewalks.
-
In densely populated neighbourhoods, the plot size ranges from 5,000 to 10,000 square feet.
-
Small areas are typically deep and narrow.
-
Often timber-framed, the early modern style originated in England during the early modern era. People could not afford a large house, but by putting a wall in the only room, a smaller area was created in the back of the house, called a parlour.
-
The side hall may have been used for cooking, while the parlour would have been for general living and sleeping.
-
The side hall and parlour houses were also two rooms wide and one deep in Colonial America.
To conclude, the side hall is a narrow house-type with a small floor plan, so options include converting a garage (if there is one already and if it is large enough), adding an addition or building a detached house. There are interior conversions too that are possible. However, if done so, it means a considerable amount of space for the family is lost.